
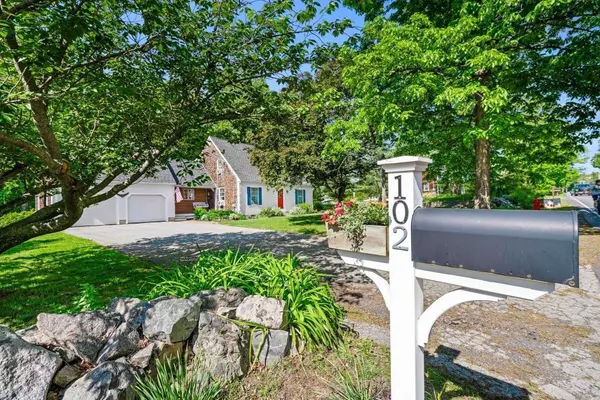
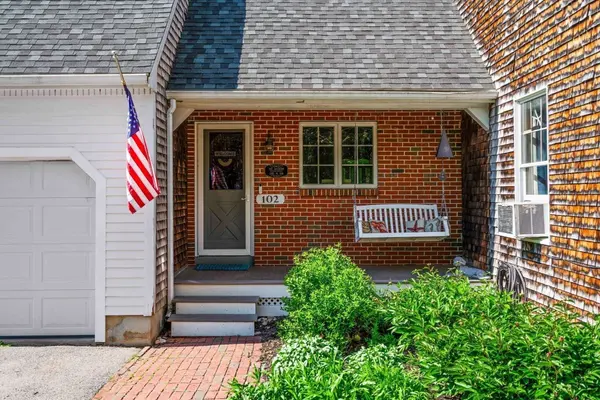
102 Elm St
Newbury, MA 01922
Open House
Sat Sep 19, 12:00pm - 1:30pm
Sun Sep 20, 11:00am - 12:30pm
- 3 Beds
- 2.5 Baths Full Baths: 2 Half Baths: 1
- 1,834 SqFt
- 0.92 Lot Size
- 1989 Year Built
GALLERY
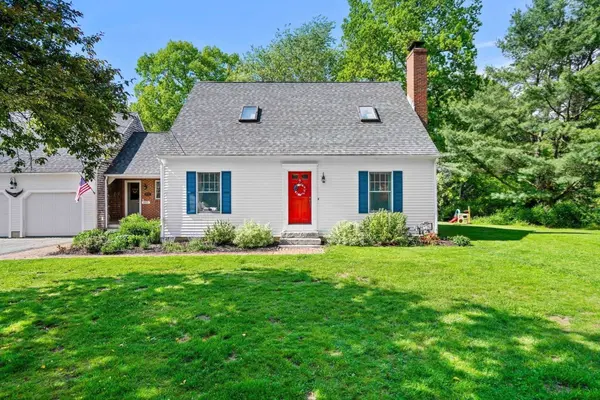
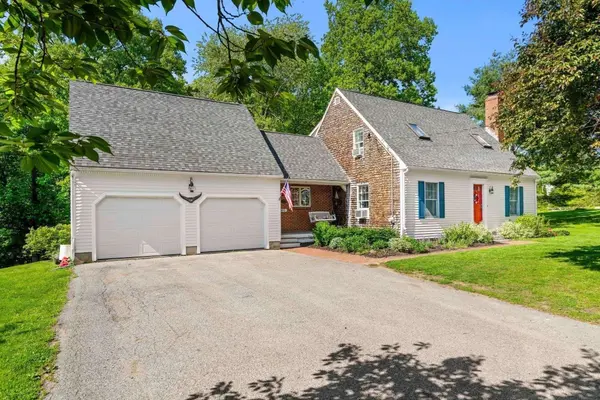
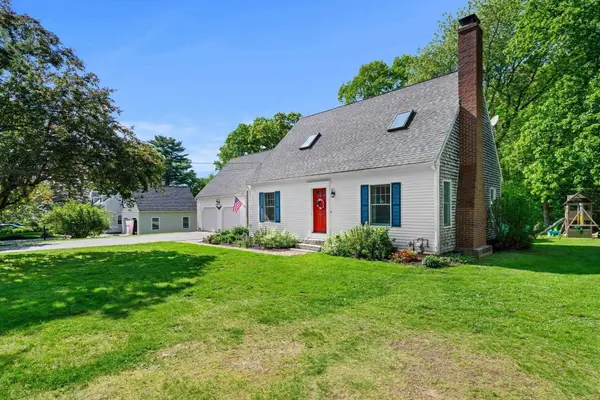
PROPERTY DETAIL
Key Details
Property Type Single Family Home
Sub Type Single Family Residence
Listing Status Active
Purchase Type For Sale
Square Footage 1, 834 sqft
Price per Sqft $452
MLS Listing ID 73577890
Style Cape
Bedrooms 3
Full Baths 2
Half Baths 1
HOA Y/N false
Year Built 1989
Annual Tax Amount $5,438
Tax Year 2025
Lot Size 0.920 Acres
Acres 0.92
Property Sub-Type Single Family Residence
Location
State MA
County Essex
Area Byfield
Zoning AR4
Direction GPS 102 Elm St, Newbury MA
Rooms
Basement Full, Partially Finished
Primary Bedroom Level Second
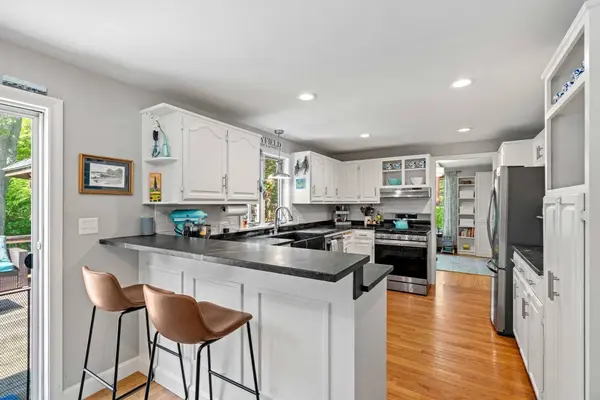
Dining Room Flooring - Hardwood, Lighting - Pendant
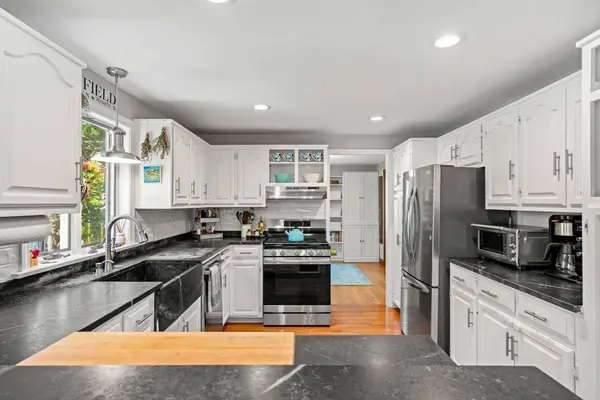
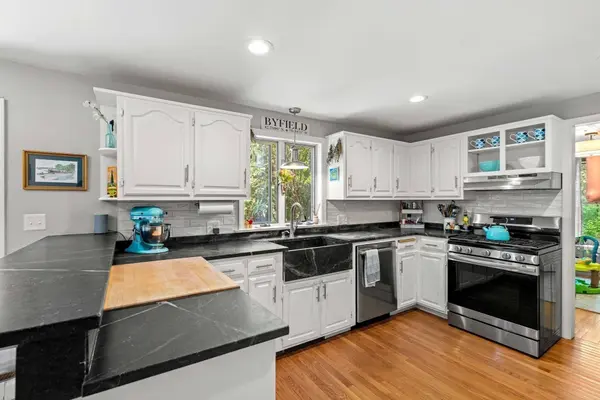
Kitchen Flooring - Hardwood, Dining Area, Countertops - Stone/Granite/Solid, Kitchen Island, Gas Stove, Lighting - Pendant
Building
Lot Description Sloped
Foundation Concrete Perimeter
Sewer Private Sewer
Water Public
Architectural Style Cape
Interior
Interior Features Laundry Chute
Heating Natural Gas
Cooling Window Unit(s)
Flooring Wood, Tile
Fireplaces Number 1
Fireplaces Type Living Room
Appliance Gas Water Heater, Range, Dishwasher, Microwave, Refrigerator, Washer, Dryer
Laundry Flooring - Stone/Ceramic Tile, Electric Dryer Hookup, Lighting - Pendant, First Floor, Gas Dryer Hookup
Exterior
Exterior Feature Deck - Wood, Covered Patio/Deck, Gazebo
Garage Spaces 2.0
Community Features Public Transportation, Shopping, Pool, Tennis Court(s), Park, Walk/Jog Trails, Golf, Medical Facility, Laundromat, Bike Path, Conservation Area, Highway Access, House of Worship, Private School, Public School, T-Station
Utilities Available for Gas Range, for Gas Dryer
Waterfront Description Stream
Roof Type Shingle
Total Parking Spaces 8
Garage Yes
Schools
Elementary Schools Newbury Elementary
Middle Schools Triton
High Schools Triton
Others
Senior Community false
Virtual Tour https://vimeo.com/1227396537?fl=tl&fe=ec&share=copy
SIMILAR HOMES FOR SALE
Check for similar Single Family Homes at price around $829,900 in Newbury,MA

Pending
$1,050,000
55 Pearson Drive #12-DOGWOOD, Newbury, MA 01922
Listed by Renee Johnson of Applewood Realty3 Beds 2.5 Baths 2,368 SqFt
Pending
$1,125,000
13 Cricket Lane #13-DOGWOOD, Newbury, MA 01922
Listed by Renee Johnson of Applewood Realty3 Beds 2.5 Baths 2,368 SqFt
Active
$1,100,000
11 Cricket Lane #11-Chestnut, Newbury, MA 01922
Listed by Renee Johnson of Applewood Realty3 Beds 2.5 Baths 2,368 SqFt
CONTACT
